


4838 TELQUA DRIVE108 Mile Ranch, BC V0K 2Z0
Mortgage Calculator
Monthly Payment (Est.)
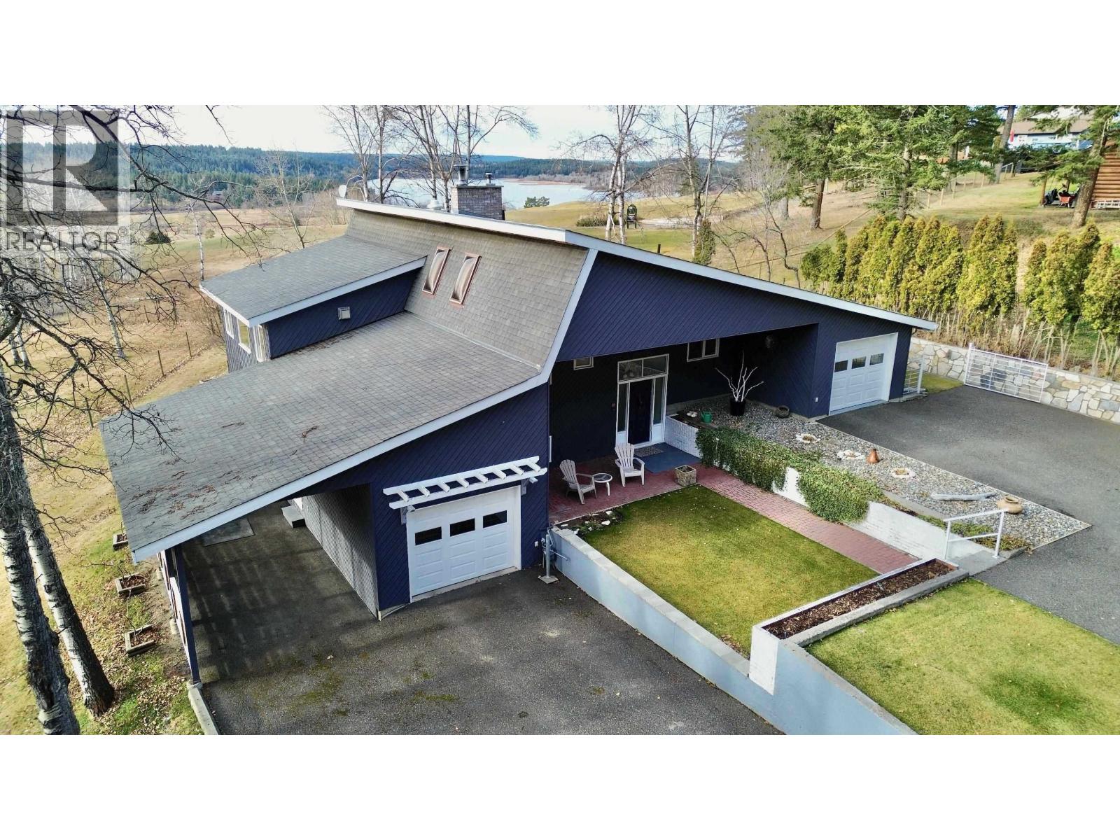
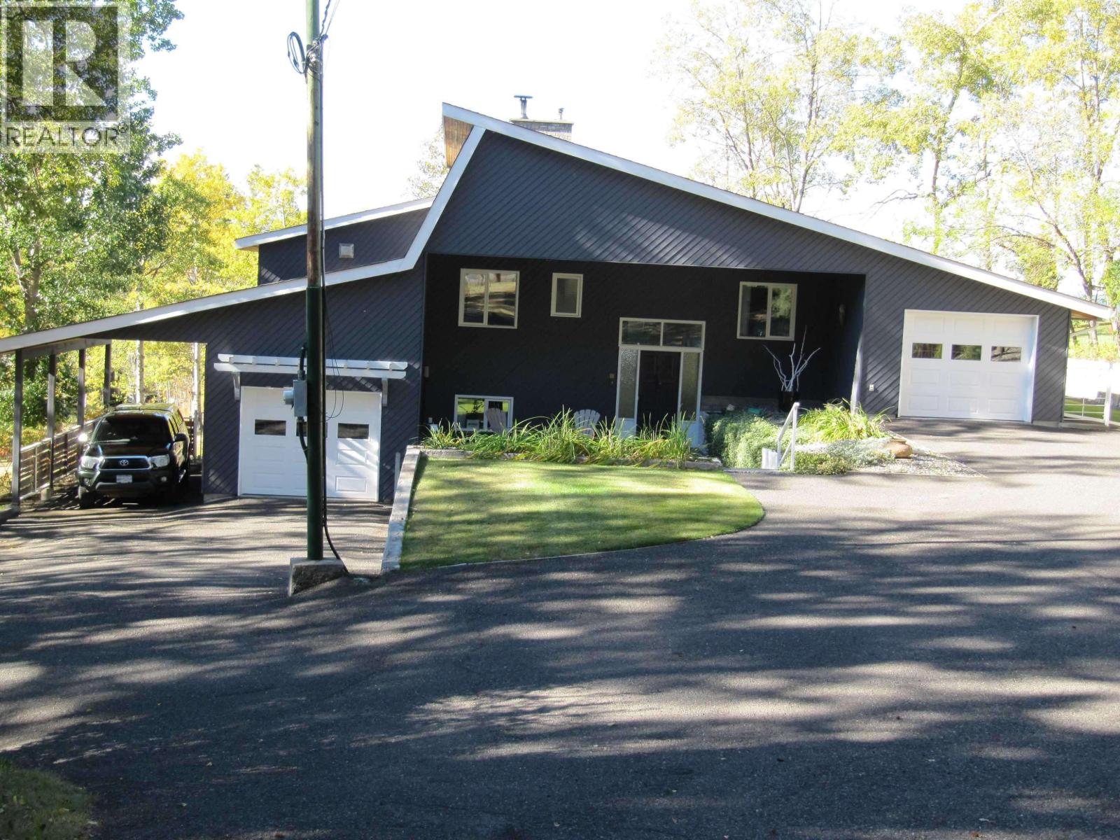
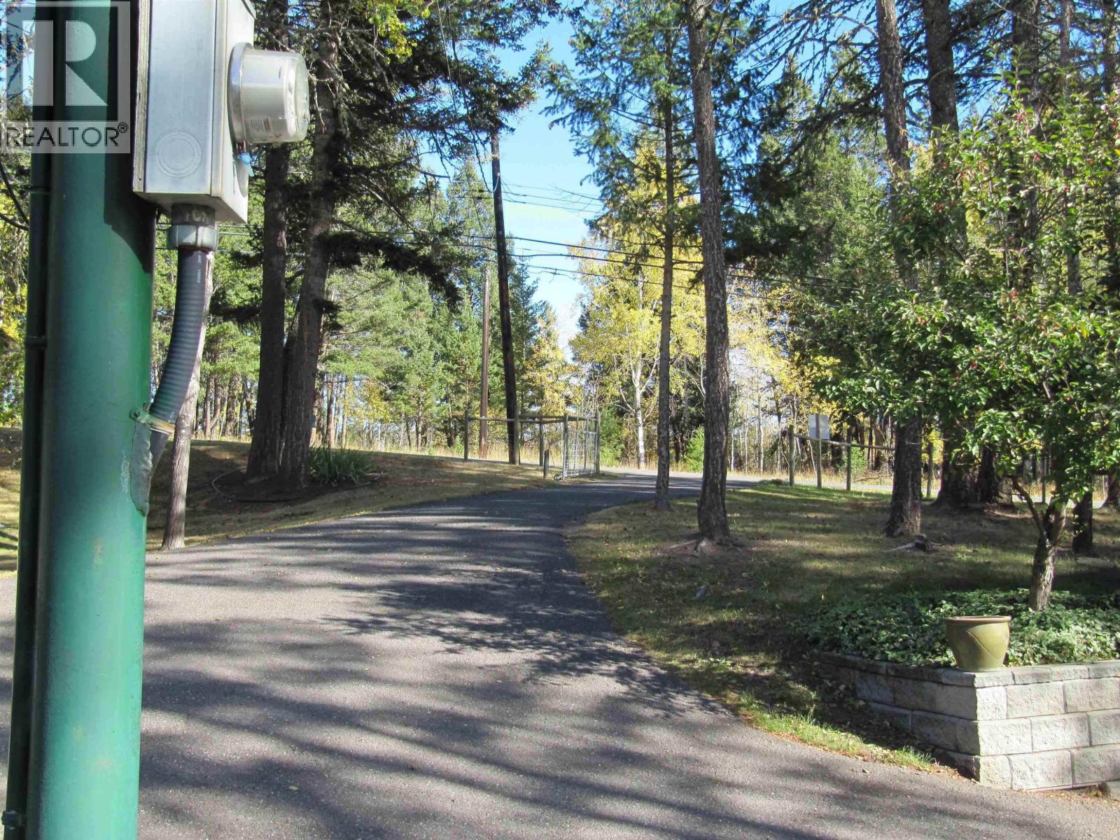
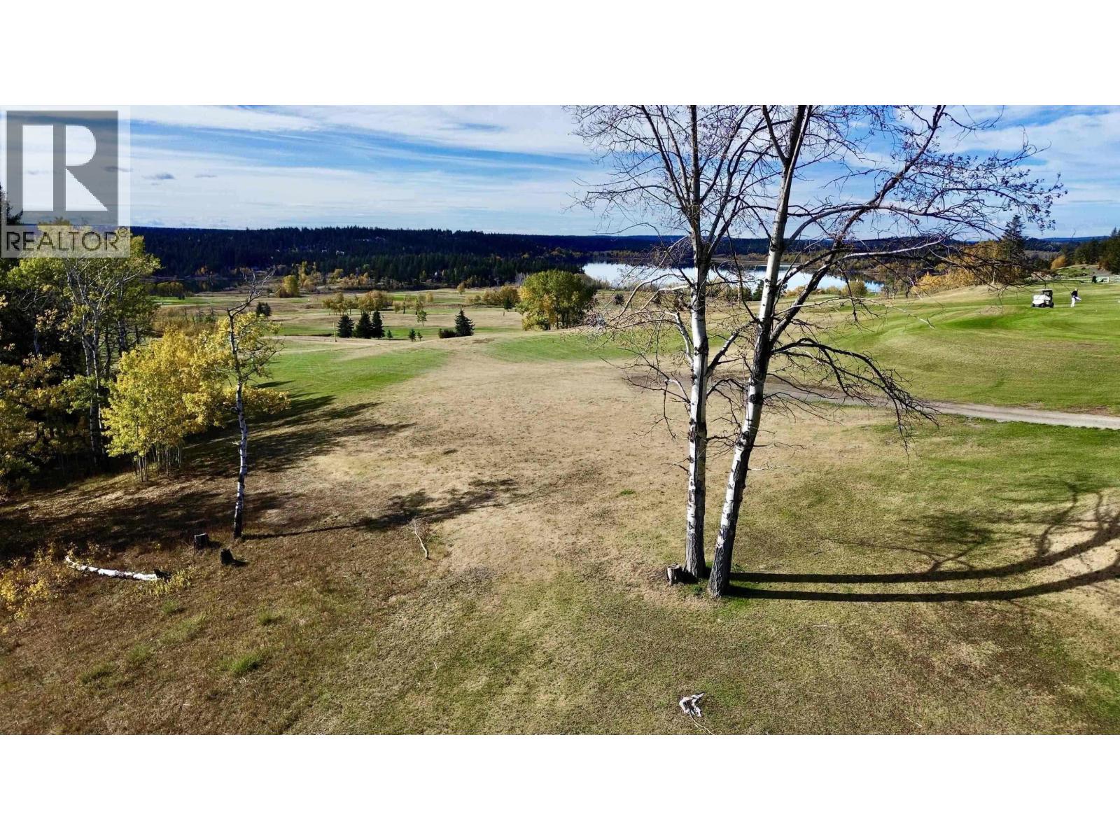
$2,915Quality-built custom home overlooking the 10th tee at the 108 Golf Course with a marvelous view onto the 108 Lake. This meticulously maintained home features a vaulted cedar ceiling in Dining and Living room as well as extensive brick work which includes an alcove for the quality Blaze King wood stove. The beautiful oak kitchen has lots of cabinet space, a new back splash and stainless steel appliances. Lower level includes 3 bedrooms with ensuite and walk-in closet as well as a main bath room plus a sauna, large laundry/craft room. Two single garages are attached to the house plus a car port and there is a heated detached workshop/garage (26'x20'), fully insulated and dry-walled. The 0.83 acre property is well maintained + fully fenced. So many more features could be mentioned. (id:31684)
| yesterday | Listing updated with changes from the MLS® | |
| yesterday | Status changed to Active | |
| yesterday | Listing first seen on site |



The trademarks MLS®, Multiple Listing Service® and the associated logos are owned by The Canadian Real Estate Association (CREA) and identify the quality of services provided by real estate professionals who are members of CREA. Used under license.
The trademarks REALTOR®, REALTORS®, and the REALTOR® logo are controlled by The Canadian Real Estate Association (CREA) and identify real estate professionals who are members of CREA. These trademarks are owned or controlled by The Canadian Real Estate Association (CREA) and identify real estate professionals who are members of CREA (REALTOR®) and/or the quality of services they provide (MLS®).
This REALTOR.ca listing content is owned and licensed by REALTOR® members of The Canadian Real Estate Association.